


































Description
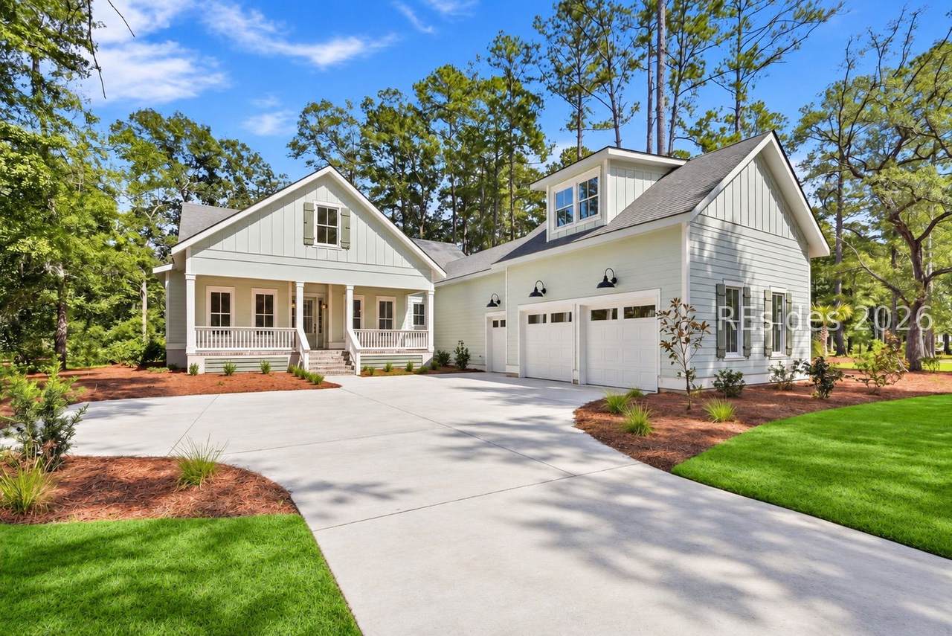
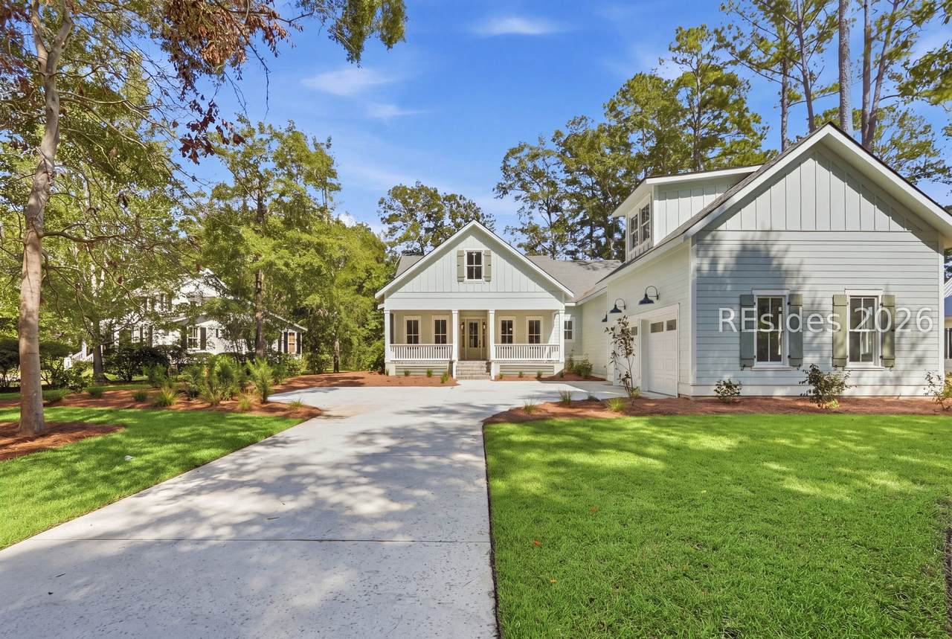
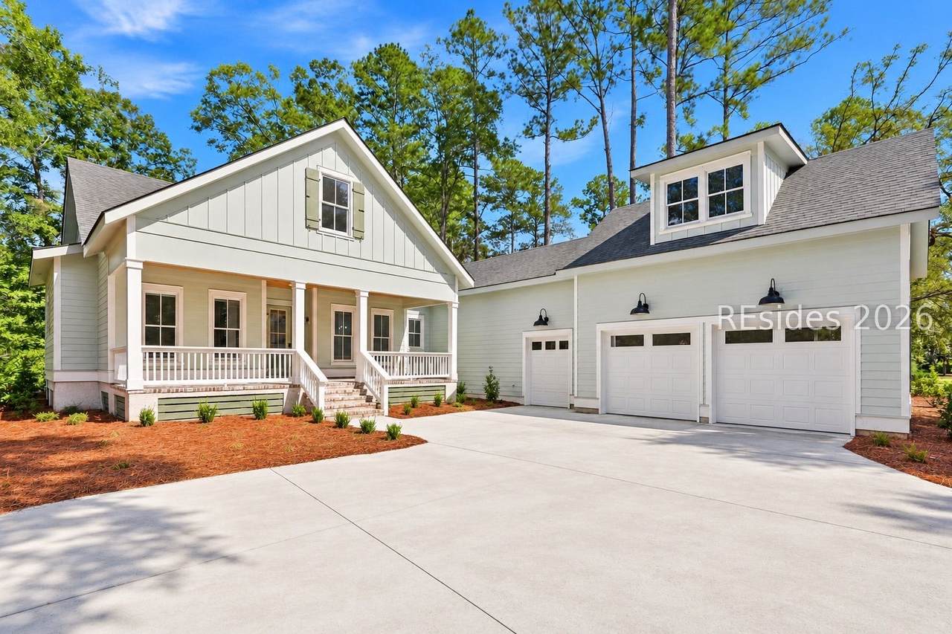
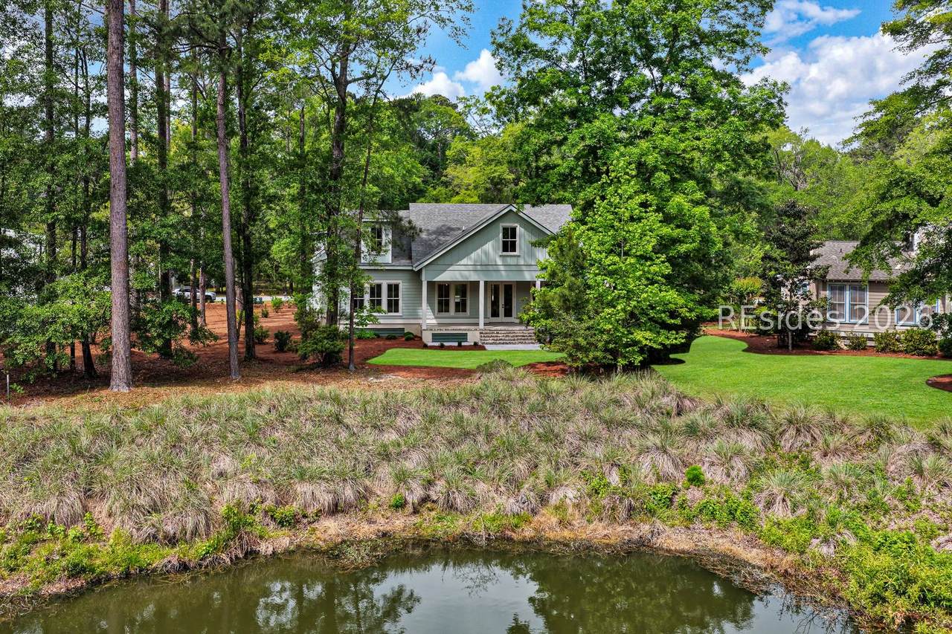
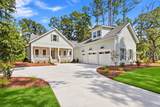
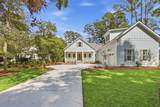
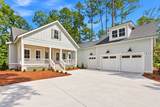
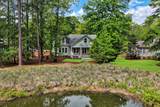
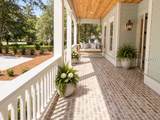
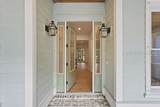
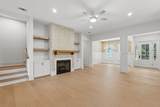
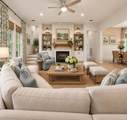
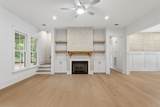
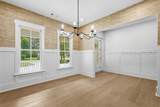
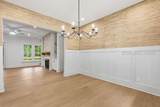
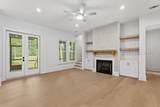
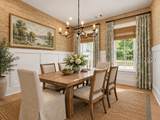
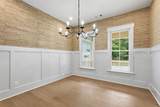
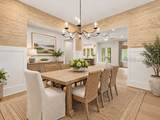
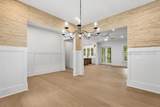
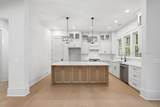
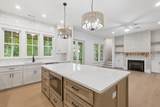
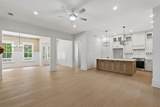
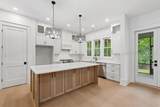
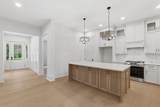
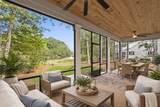
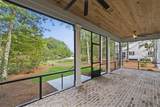
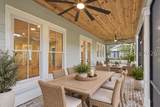
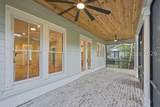
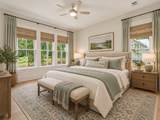
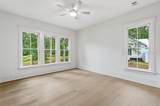
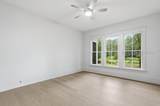
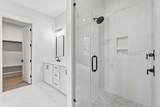
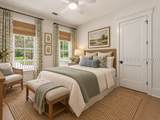
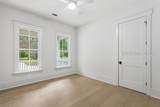
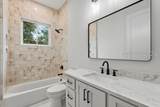
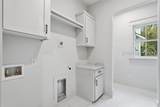
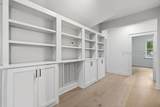
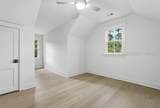
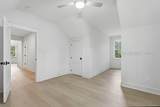
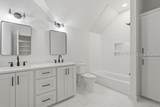
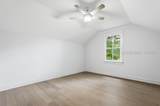
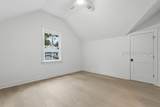
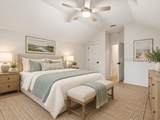
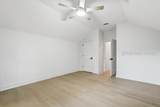
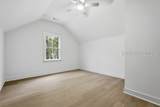
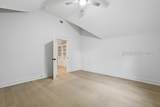
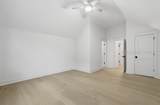
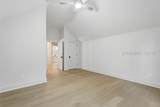
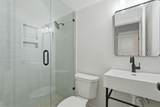
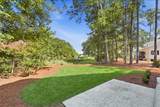
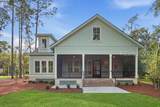
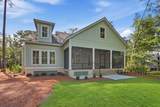
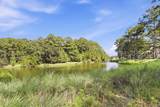
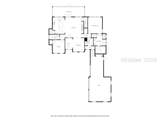
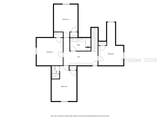
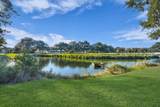
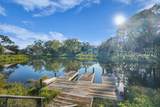
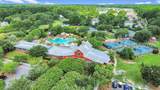
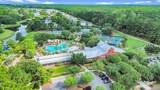
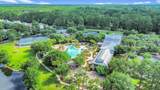
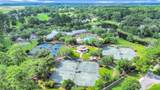
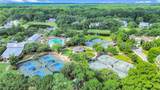
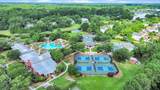
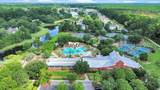
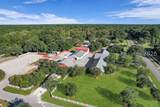
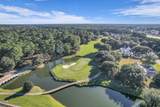
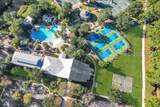
Brand-new custom construction in Oldfield is rare. New construction with a setting like this is even harder to find. Set on a .54-acre homesite overlooking Red Oak Lake with a wooded backdrop beyond, 12 Oldfield Village Road offers 2,931 square feet of thoughtfully designed living space, 4 bedrooms, 4 baths, and a dedicated office/bonus room with the flexibility to function as a 5th bedroom, media room, guest retreat, or private workspace. Completed in 2026, the home delivers what today's buyers increasingly want: current design, pristine condition, fresh systems, and the freedom to move in without immediately taking on renovations, deferred maintenance, or someone else's compromises. Inside, the floor plan feels open, intentional, and easy to live in. The kitchen anchors the main living areas and flows naturally into the dining and gathering spaces, creating an effortless setting for both everyday life and entertaining. Expansive windows keep the lake and wooded views present throughout the home, filling the interior with natural light and giving the main living spaces a calm sense of depth. The primary suite is privately positioned as a true retreat, while the secondary bedrooms and baths are thoughtfully arranged for family and guests. The additional bonus room adds valuable versatility, allowing the home to adapt as needs change over time. One of the home's most distinctive advantages is its oversized attached garage- an uncommon feature in Oldfield, where detached garages are more typical. With heightened ceilings and generous capacity, the space is ideal for a future car lift, collector vehicles, golf carts, kayaks, bikes, substantial storage, or a workshop. Outside, the estate-sized homesite offers privacy, breathing room, and a view that changes beautifully throughout the day. Oldfield completes the experience with a distinctly Lowcountry private-community lifestyle centered around golf, river access, the Outfitters Center, equestrian facilities, wellness amenities, dining, events, and scenic trails. For buyers seeking new construction, water views, flexibility, privacy, and exceptional garage capacity within one of the area's most distinctive communities, 12 Oldfield Village Road deserves a closer look. Opportunities combining all of these elements are simply not the norm in Oldfield. Some images have been virtually staged and are conceptual representations intended to illustrate potential use and furnishings of the space.
-
4BEDS
-
0.54ACRES
-
4BATHS
-
01/2 BATHS
-
3,200SQFT
-
$406$/SQFT
School Ratings & Info
Description
Brand-new custom construction in Oldfield is rare. New construction with a setting like this is even harder to find. Set on a .54-acre homesite overlooking Red Oak Lake with a wooded backdrop beyond, 12 Oldfield Village Road offers 2,931 square feet of thoughtfully designed living space, 4 bedrooms, 4 baths, and a dedicated office/bonus room with the flexibility to function as a 5th bedroom, media room, guest retreat, or private workspace. Completed in 2026, the home delivers what today's buyers increasingly want: current design, pristine condition, fresh systems, and the freedom to move in without immediately taking on renovations, deferred maintenance, or someone else's compromises. Inside, the floor plan feels open, intentional, and easy to live in. The kitchen anchors the main living areas and flows naturally into the dining and gathering spaces, creating an effortless setting for both everyday life and entertaining. Expansive windows keep the lake and wooded views present throughout the home, filling the interior with natural light and giving the main living spaces a calm sense of depth. The primary suite is privately positioned as a true retreat, while the secondary bedrooms and baths are thoughtfully arranged for family and guests. The additional bonus room adds valuable versatility, allowing the home to adapt as needs change over time. One of the home's most distinctive advantages is its oversized attached garage- an uncommon feature in Oldfield, where detached garages are more typical. With heightened ceilings and generous capacity, the space is ideal for a future car lift, collector vehicles, golf carts, kayaks, bikes, substantial storage, or a workshop. Outside, the estate-sized homesite offers privacy, breathing room, and a view that changes beautifully throughout the day. Oldfield completes the experience with a distinctly Lowcountry private-community lifestyle centered around golf, river access, the Outfitters Center, equestrian facilities, wellness amenities, dining, events, and scenic trails. For buyers seeking new construction, water views, flexibility, privacy, and exceptional garage capacity within one of the area's most distinctive communities, 12 Oldfield Village Road deserves a closer look. Opportunities combining all of these elements are simply not the norm in Oldfield. Some images have been virtually staged and are conceptual representations intended to illustrate potential use and furnishings of the space.
 We do not attempt to independently verify the currency, completeness, accuracy or authenticity of the data contained herein. All area measurements and calculations are approximate and should be independently verified. Data may be subject to transcription and transmission errors. Accordingly, the data is provided on an “as is” “as available” basis only and may not reflect all real estate activity in the market”. © 2026 REsides, Inc. All rights reserved. Certain information contained herein is derived from information, which is the licensed property of, and copyrighted by, REsides, Inc. Data last updated 2026-10-05T23:58:01.243.